The Loop
Next-generation tech campus fostering collaboration and innovation.
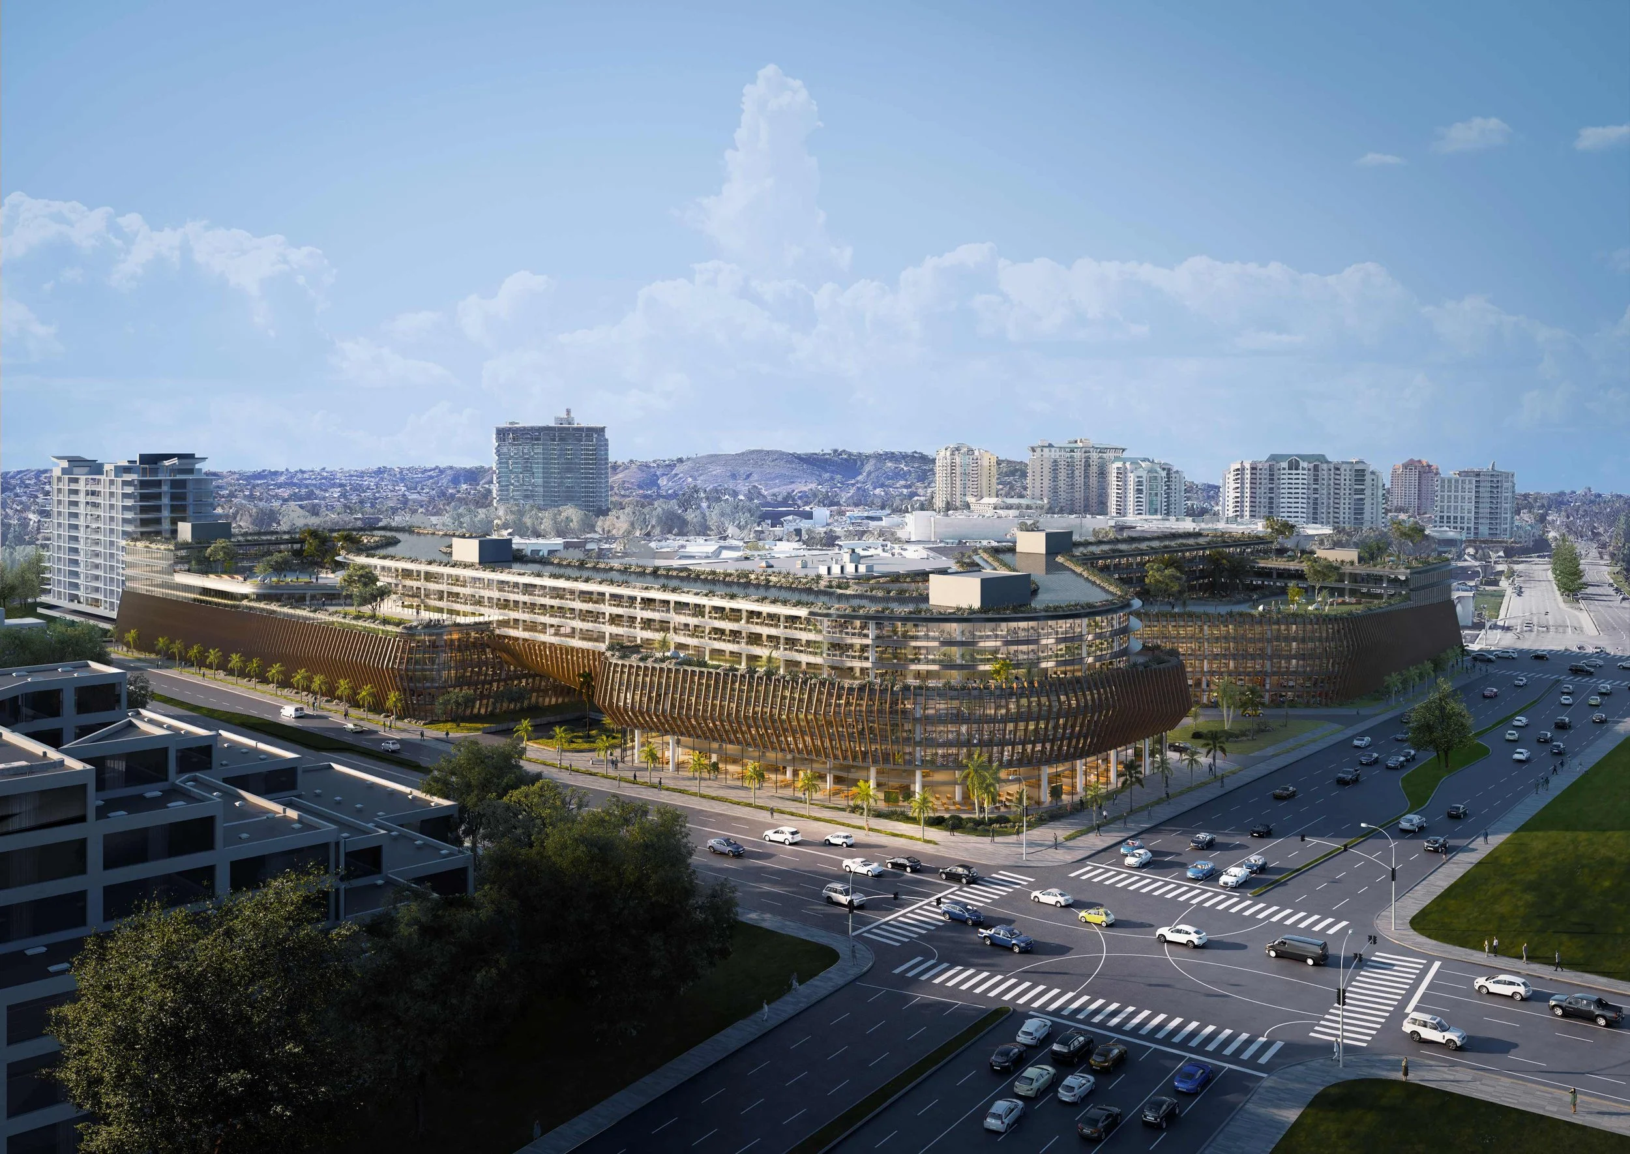
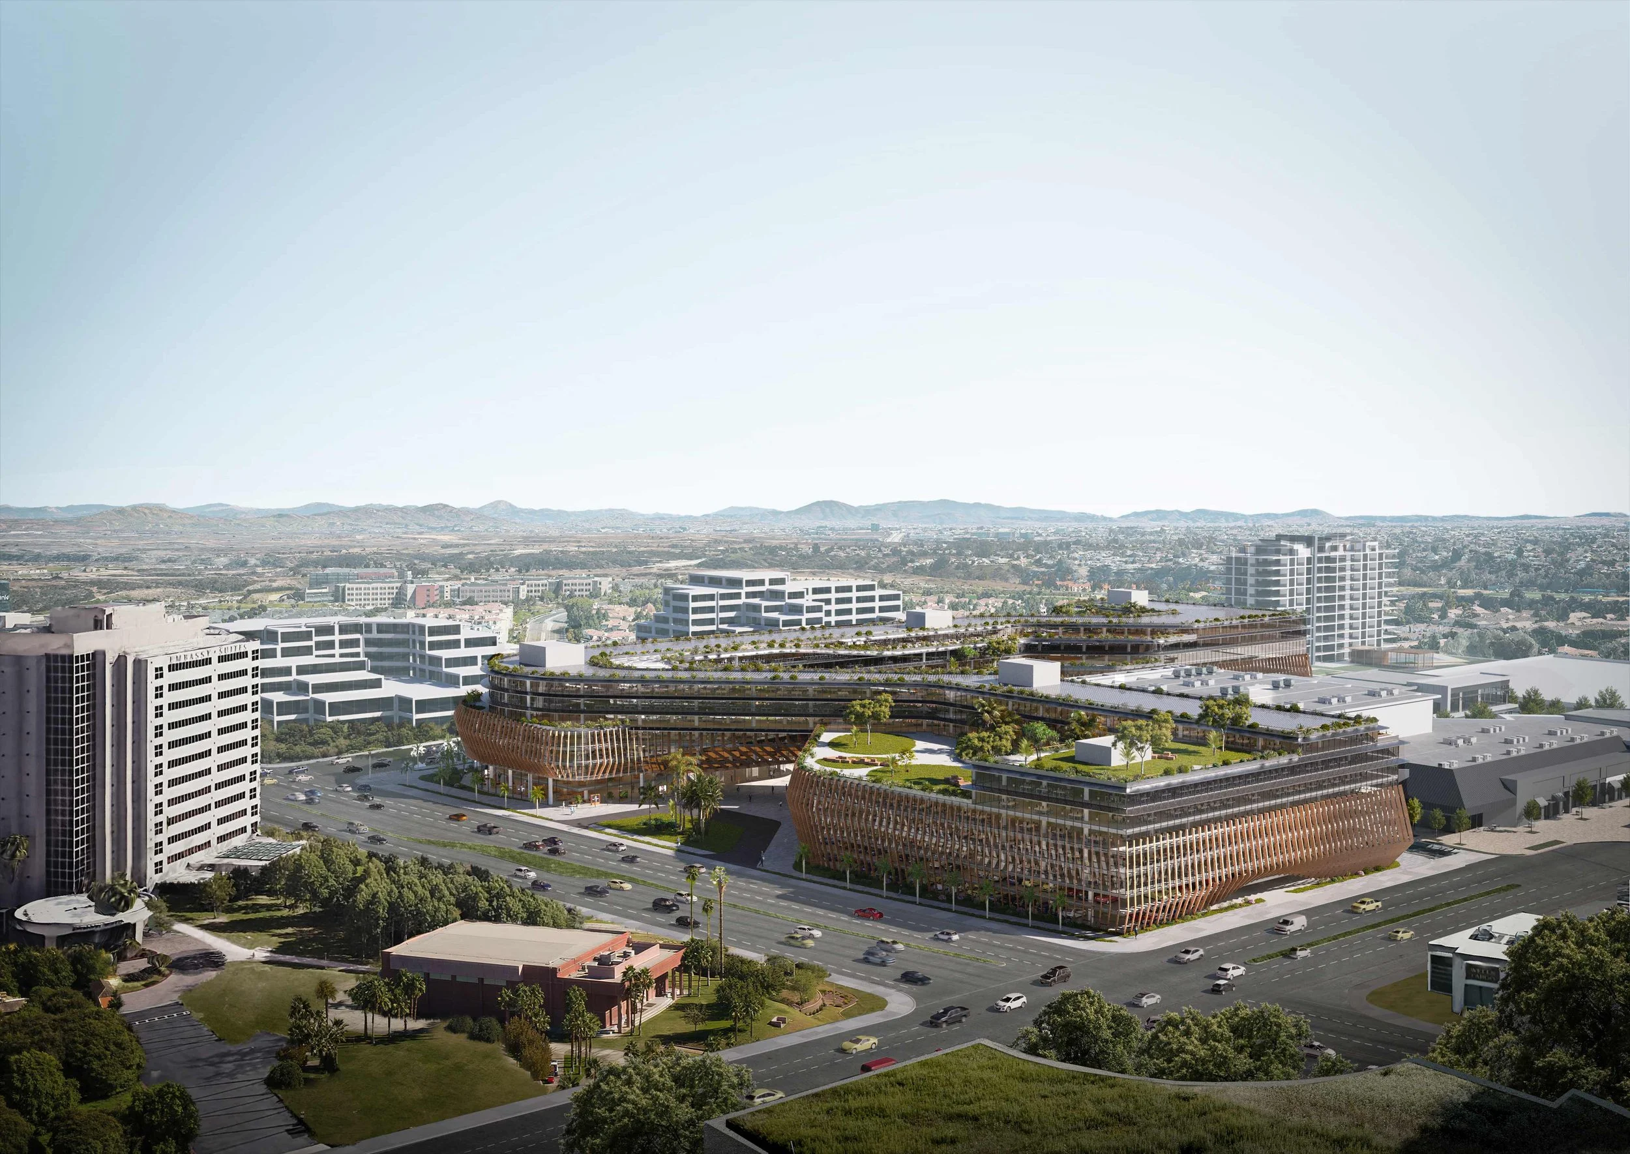
A new campus design proposal for a major technology company in San Diego envisions a forward-thinking workplace that integrates architecture, landscape, and user experience into a cohesive whole. Set in a prime location, the project is defined by a dynamic design featuring cascading green terraces and an iconic, high-performance façade that responds to the local climate while establishing a strong visual identity. The campus comprises over one million square feet of collaborative office space organized across six floors, designed to foster innovation, flexibility, and interaction. Central to the concept is an organizational loop that structures circulation and connects key program elements, while strategically introducing a series of skylights that maximize daylight penetration and mitigate the challenges of deep floor plates. This approach creates a bright, healthy, and engaging work environment, reinforcing the campus as both a landmark destination and a highly functional hub for creative and technological exchange.
-
The Loop – A Next-Generation Tech Campus for Collaboration and Innovation
The Loop is a visionary campus design by WOMO Architects that transforms an underutilised parking site in San Diego into a next-generation workplace for technology and life sciences. Located within the Westfield UTC district, the project reimagines the site as a dynamic, sustainable office campus that integrates architecture, landscape, and user experience into a cohesive environment for innovation.
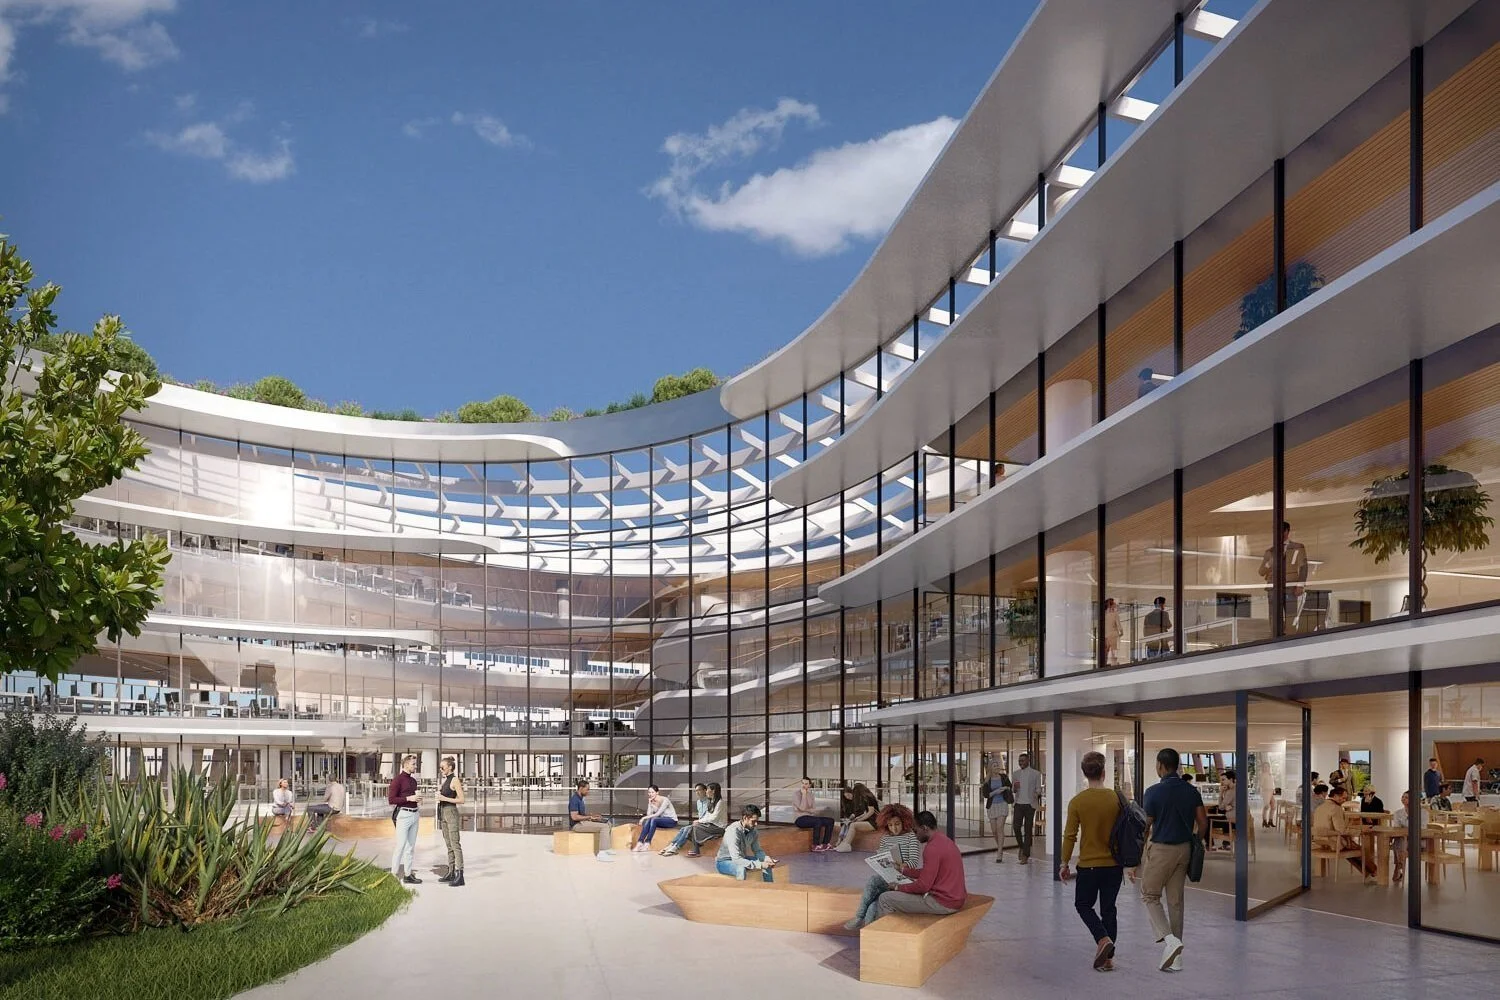

Spanning over one million square feet across six floors, the campus is organised around a continuous “loop” that defines circulation, connects key program elements, and shapes a series of courtyards and terraces. This looping geometry enhances spatial clarity while maximising daylight through strategically placed skylights, creating a bright, healthy, and engaging work environment despite the depth of the floor plates.
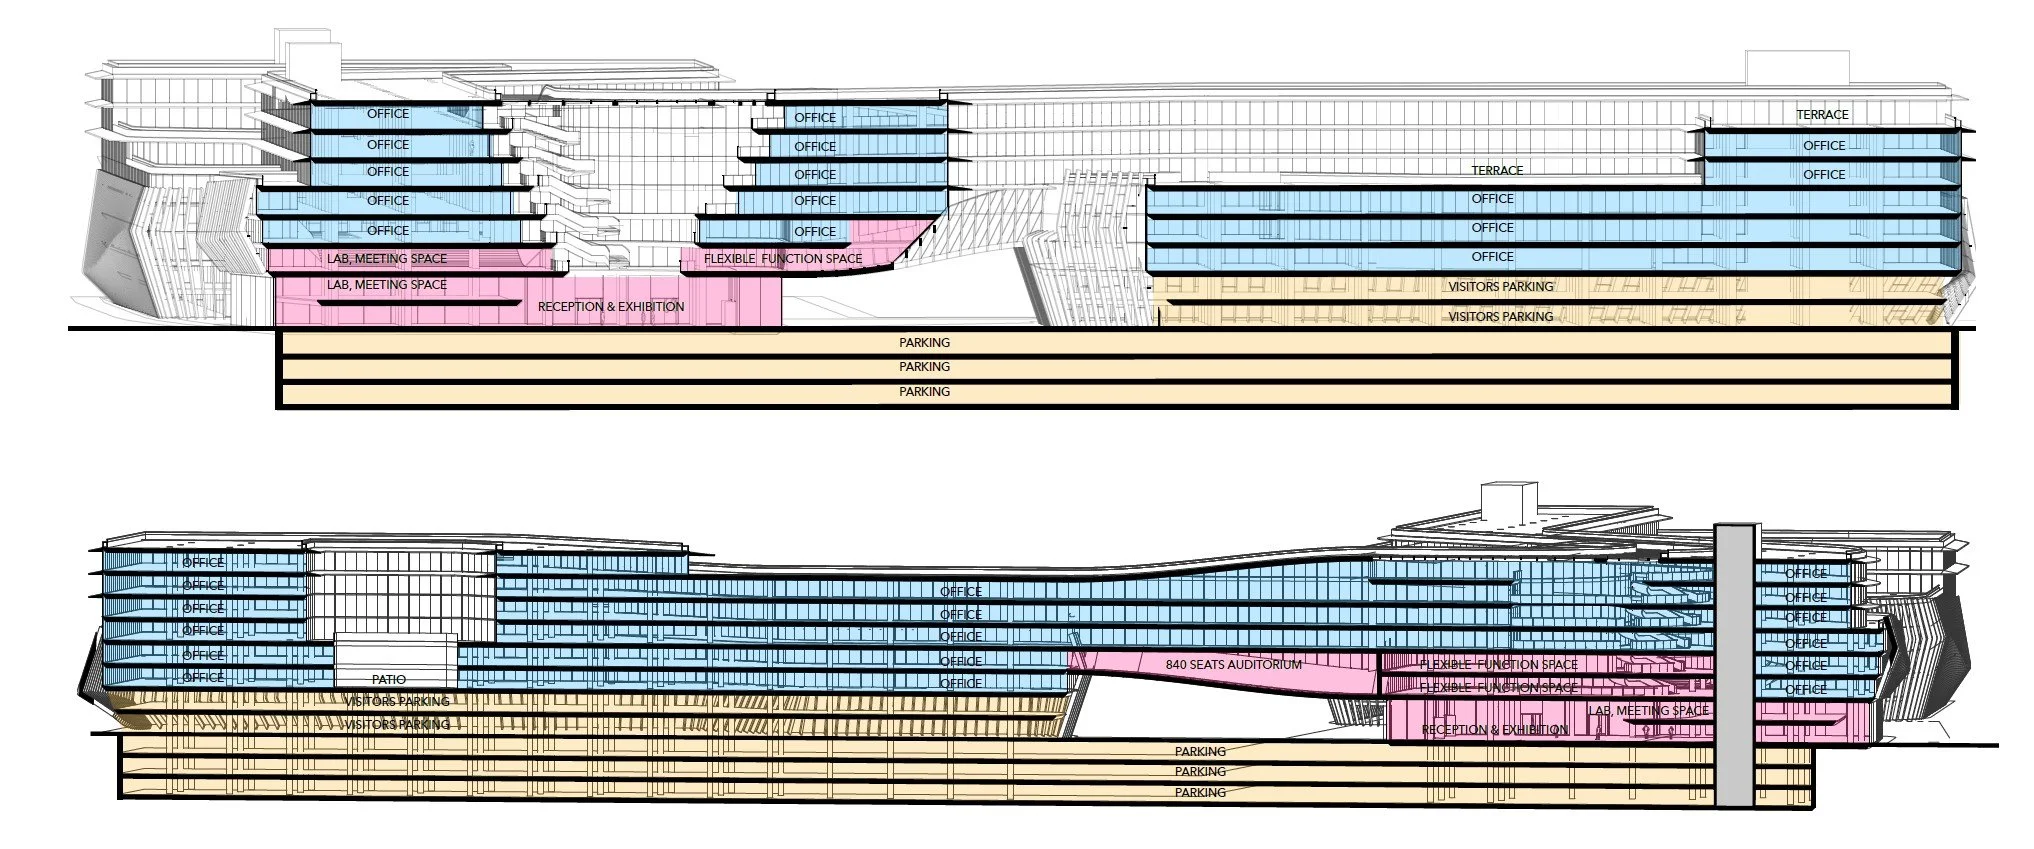
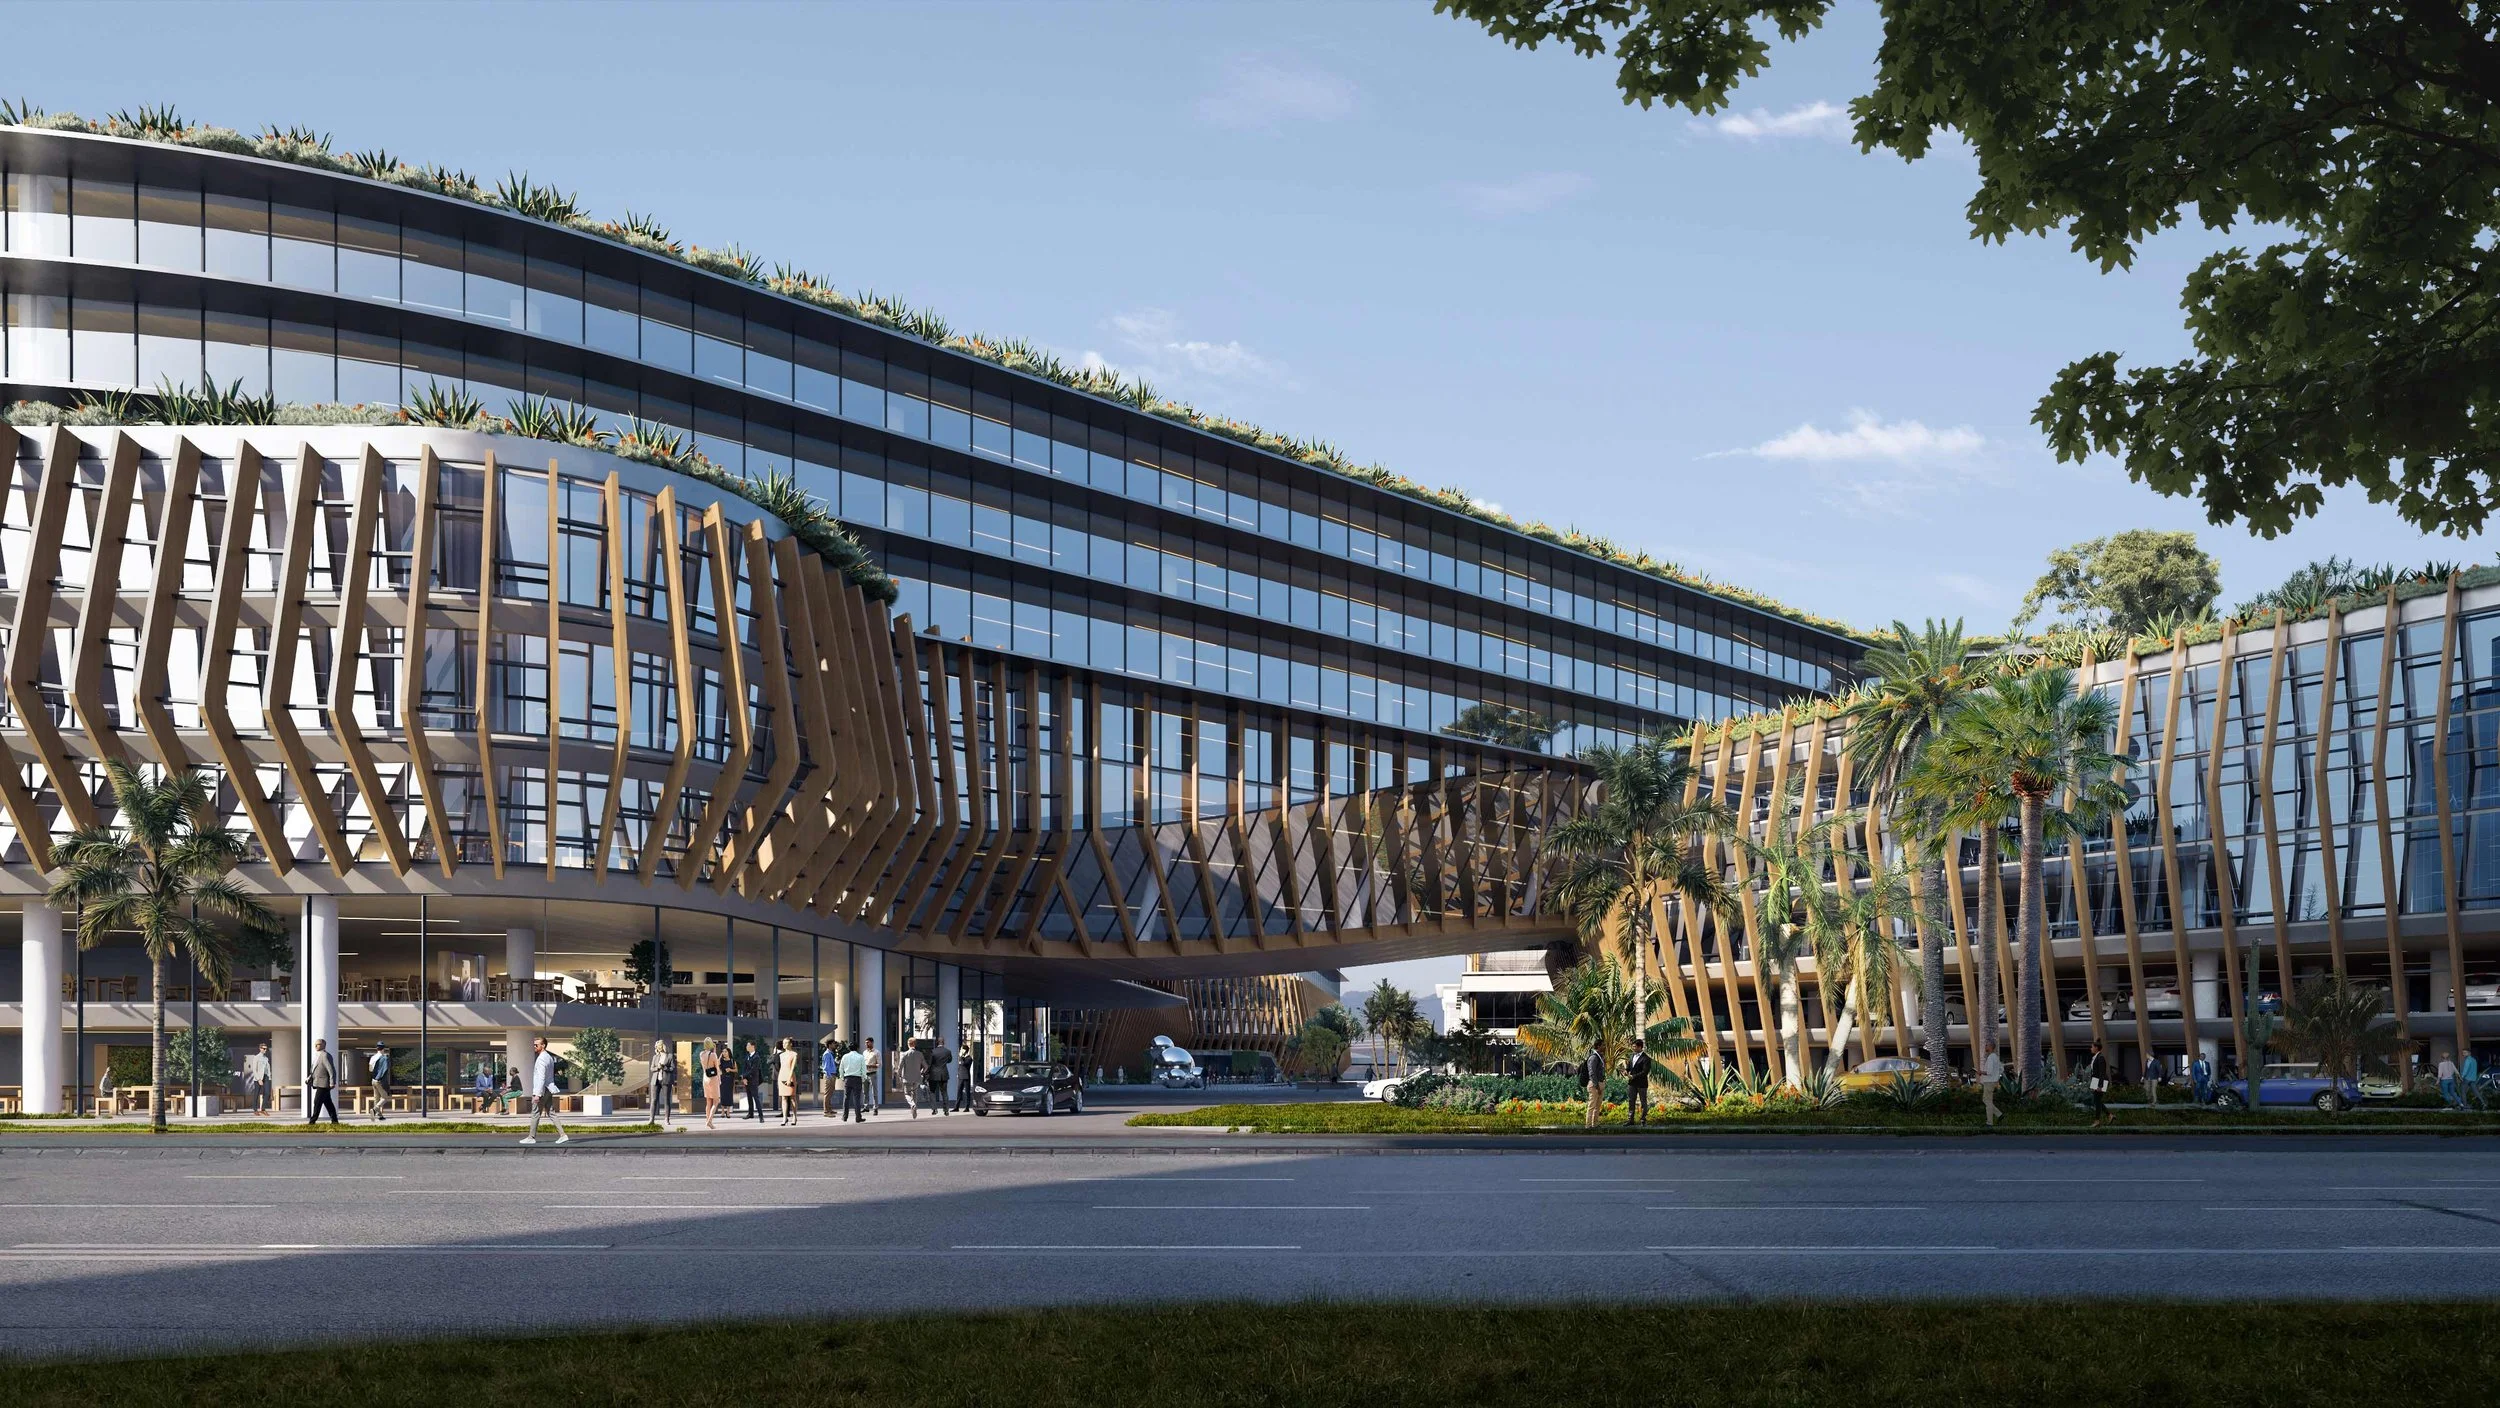
The design elevates the primary office spaces above parking levels while maintaining strong connections to the public realm through a central entrance positioned at the heart of the site. A fluid, curvilinear form supports flexible workspaces and a diverse mix of amenities, including laboratories, meeting areas, an auditorium, dining facilities, and extensive outdoor workspaces distributed across landscaped terraces.
At its core, a multi-storey atrium and sculptural circular staircase create a visually striking and socially active hub, encouraging interaction and collaboration across the campus. The integration of 185,000 square feet of outdoor terraces reinforces a strong connection to nature, supporting wellbeing and informal work settings.
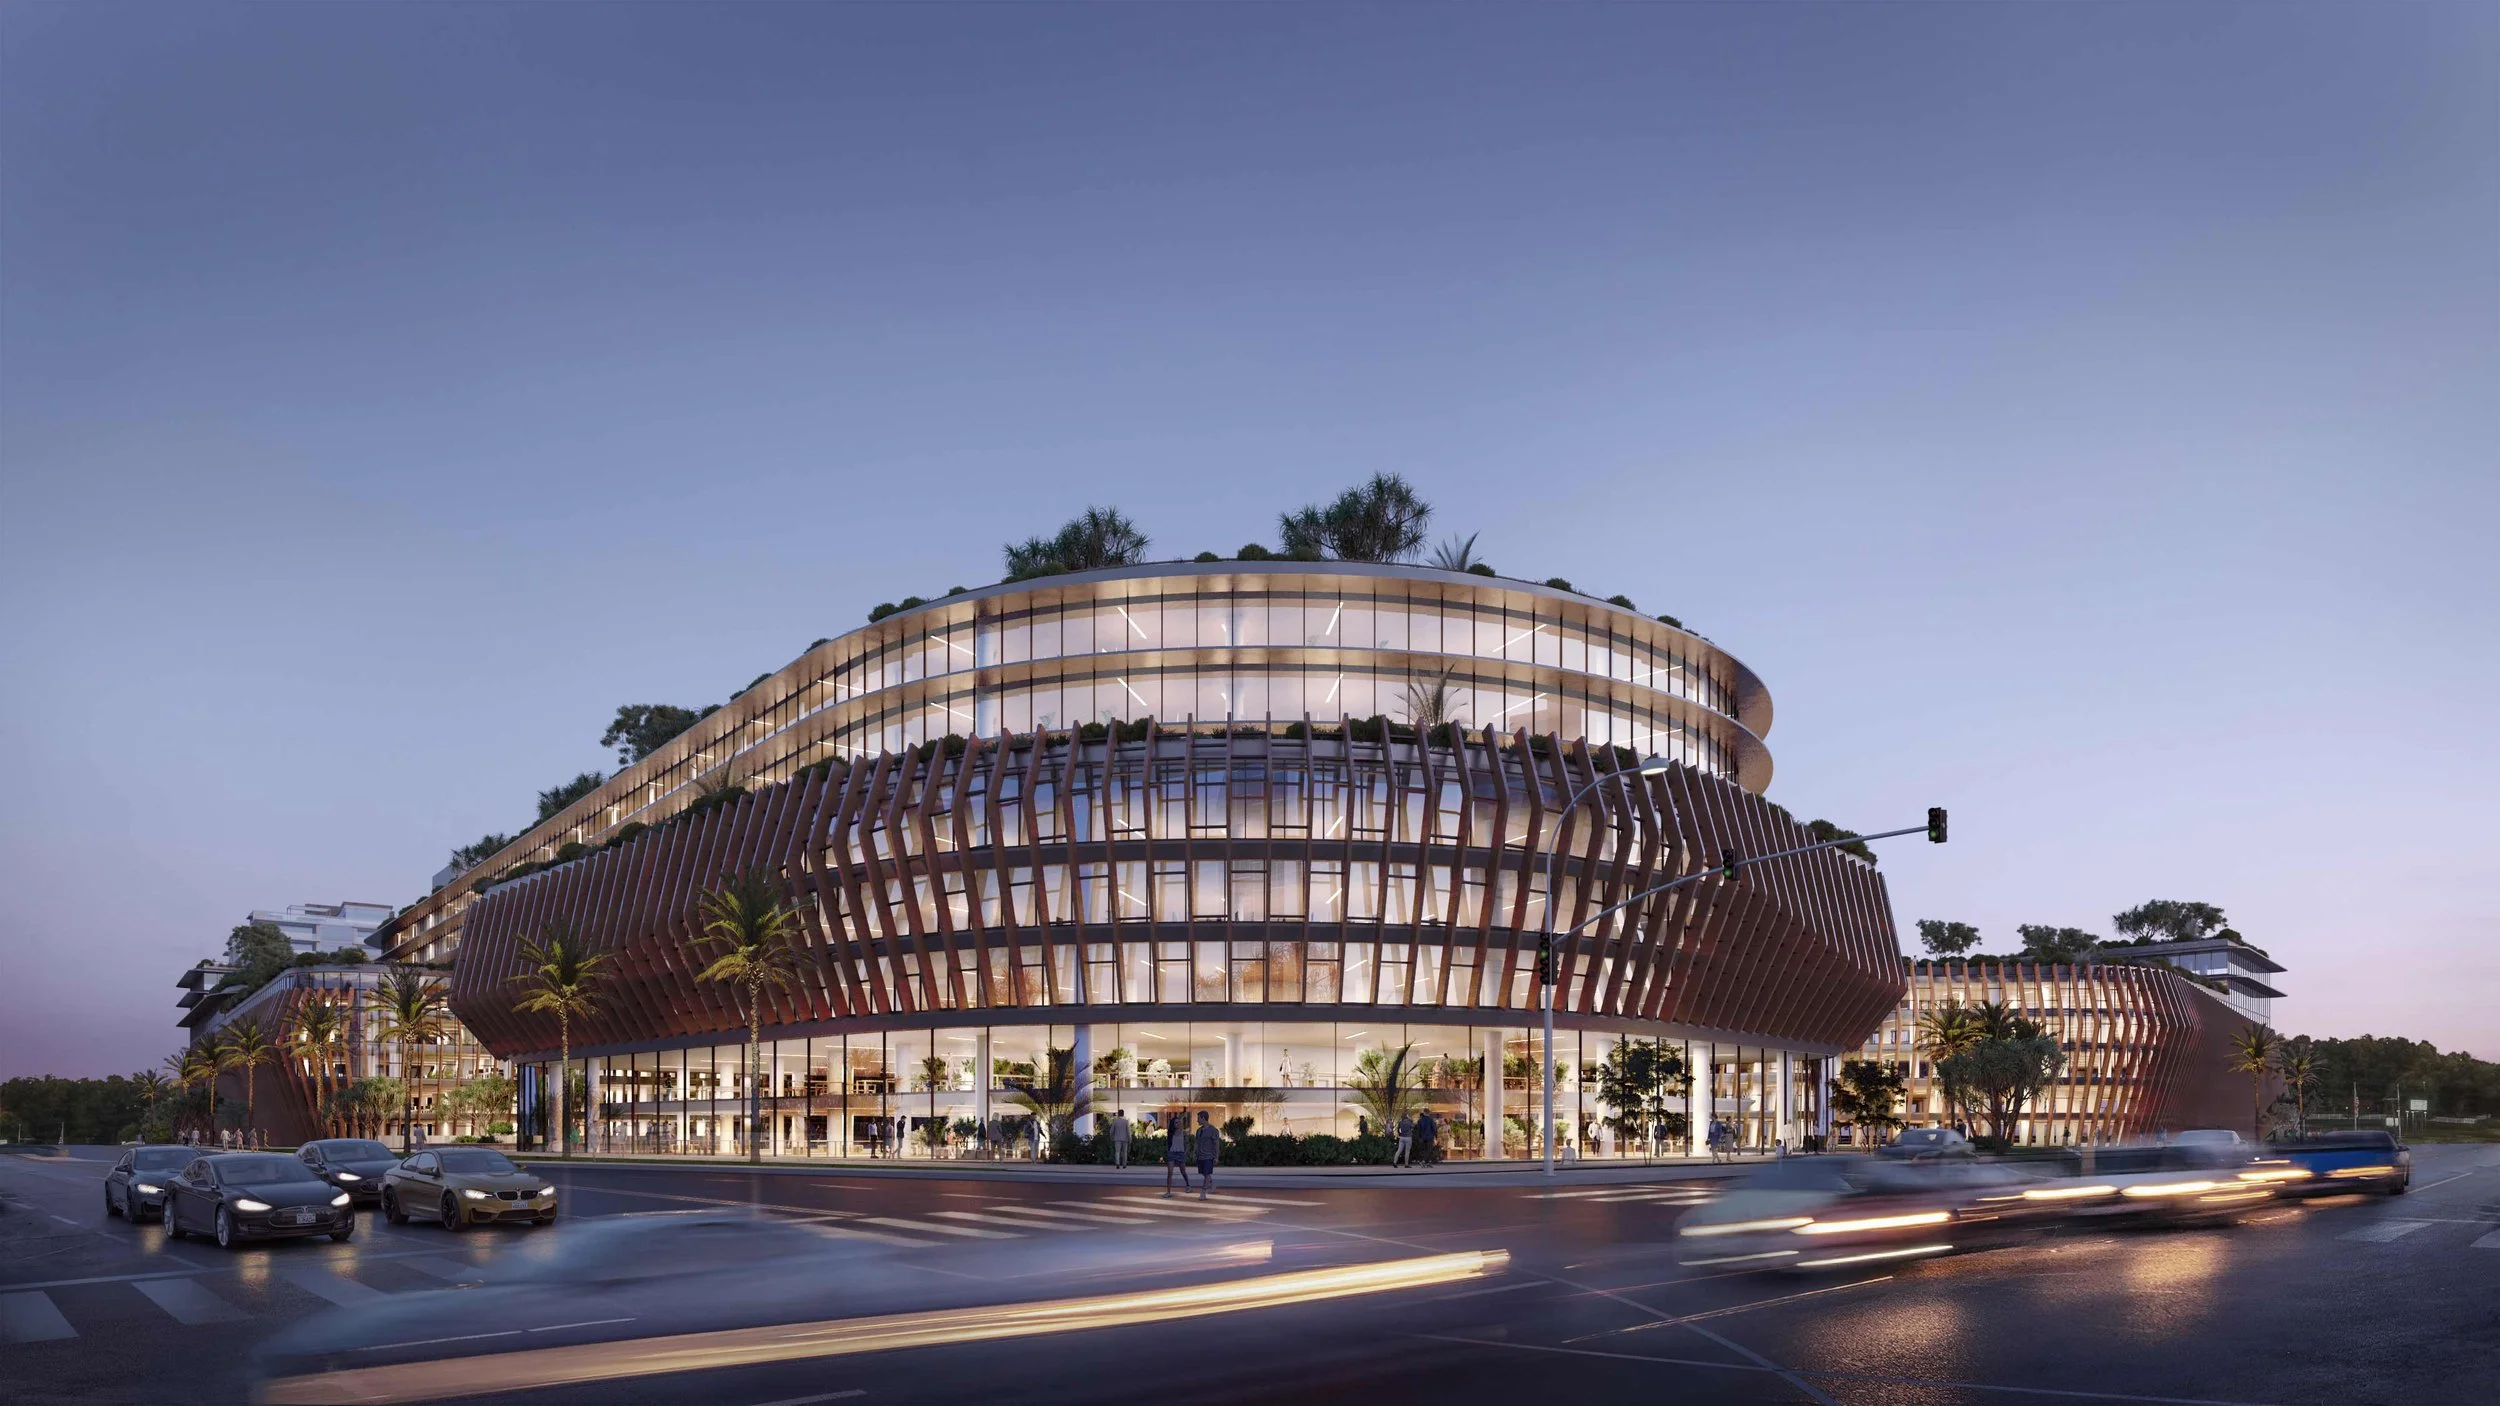
The architectural identity is defined by a high-performance façade composed of vertically shifting timber panels that act as a brise soleil system, reducing solar gain while maintaining openness and visual permeability. Sustainability is embedded throughout the project, with photovoltaic installations across the expansive roof and integrated rainwater harvesting systems supporting a resilient and energy-efficient campus.
The Loop sets a new benchmark for adaptive, transit-oriented development—transforming redundant infrastructure into a future-ready workplace that supports innovation, collaboration, and environmental responsibility.
-
Location: San Diego, USA
Project size: 92,903 m² / 1,000,000 ft²
Client: Seritage Growth Properties
Themes: Ground-up | Build-to-Suit | Campus | Office
Collaborators: Renders by ZOA

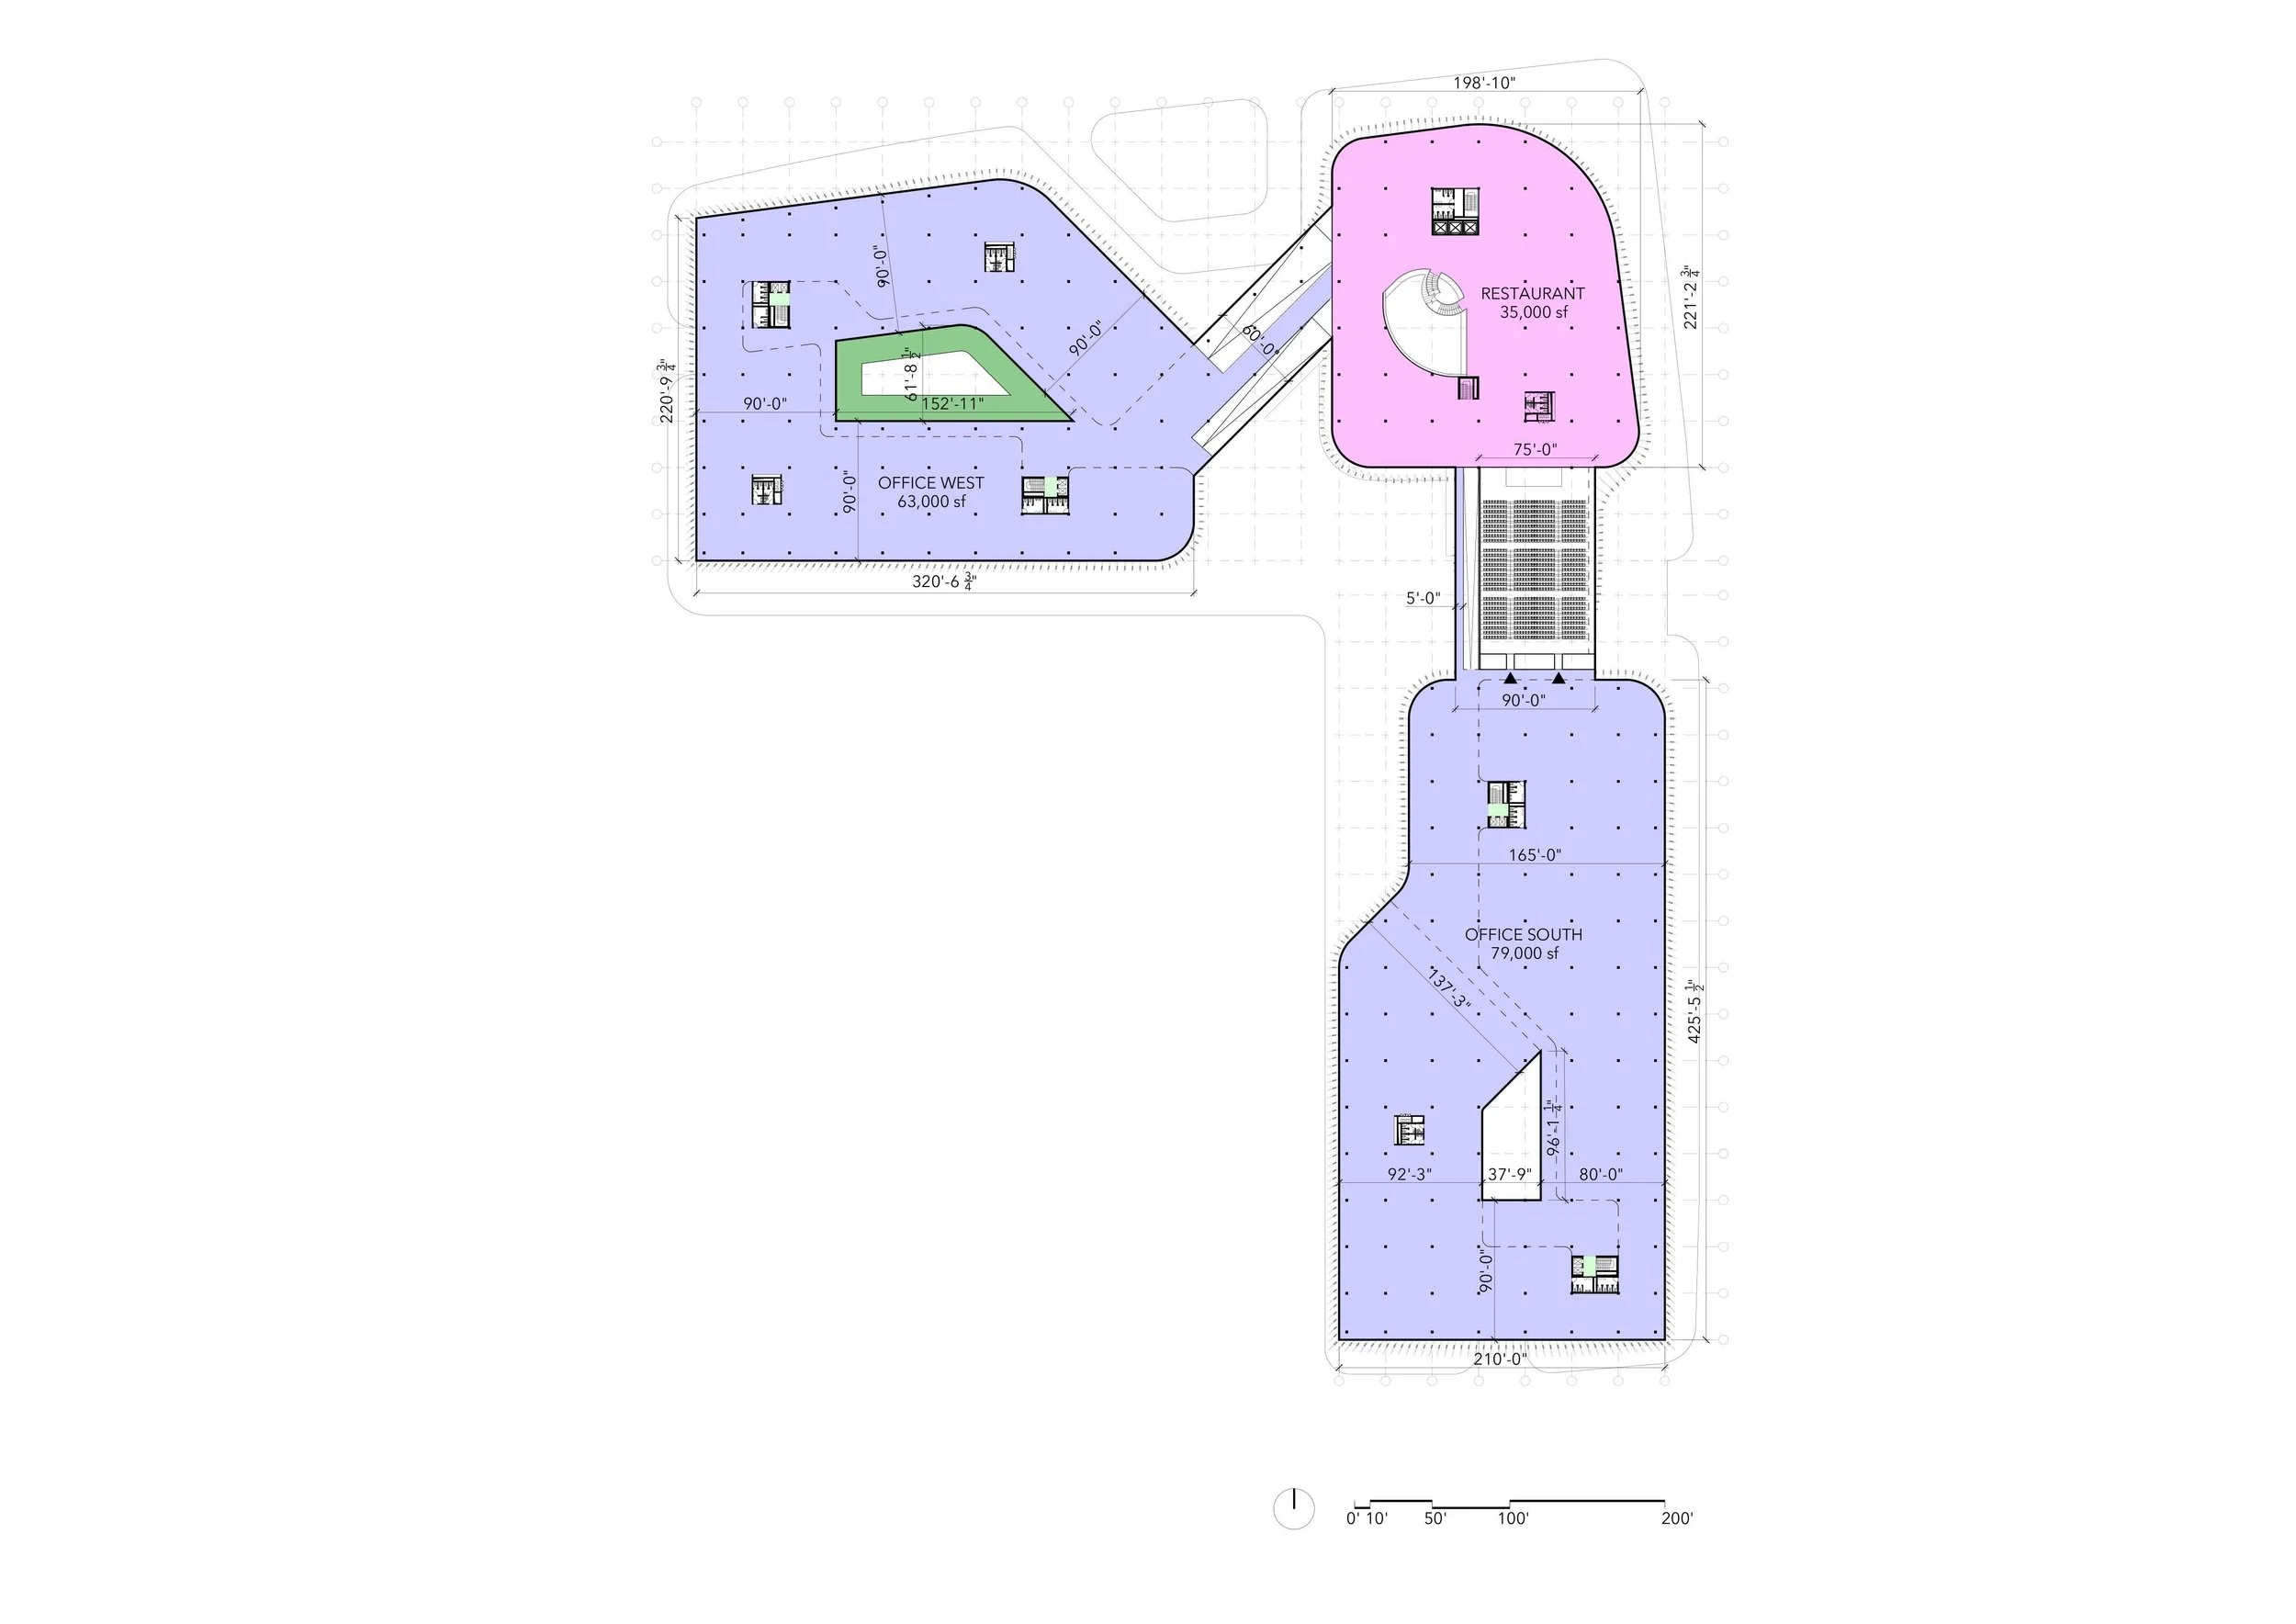


A sectional design strategy integrates cascading terraces and strategically placed skylights to resolve deep floor plates, maximizing daylight penetration and creating a connected, light-filled workplace environment.